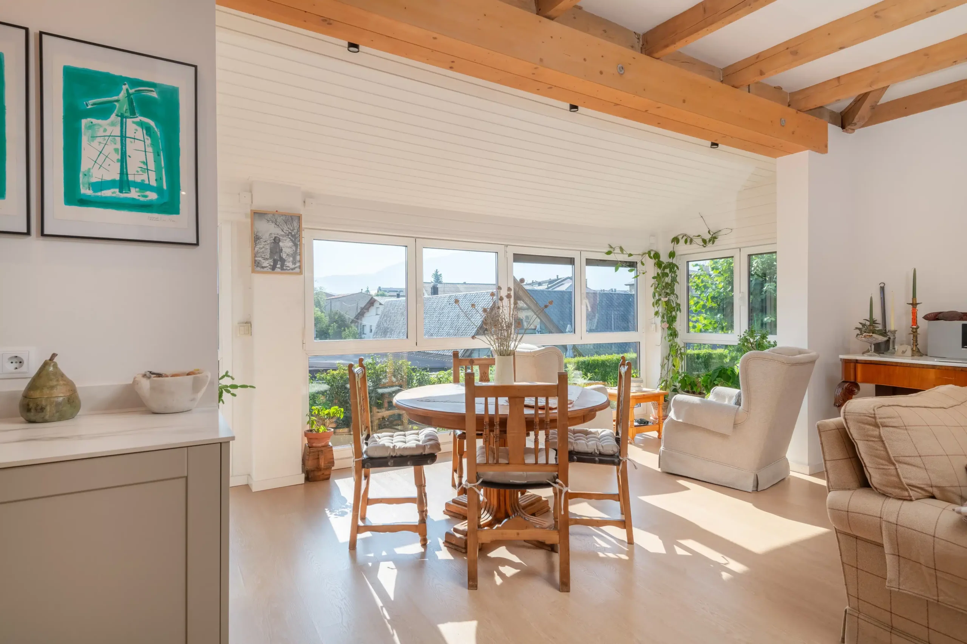
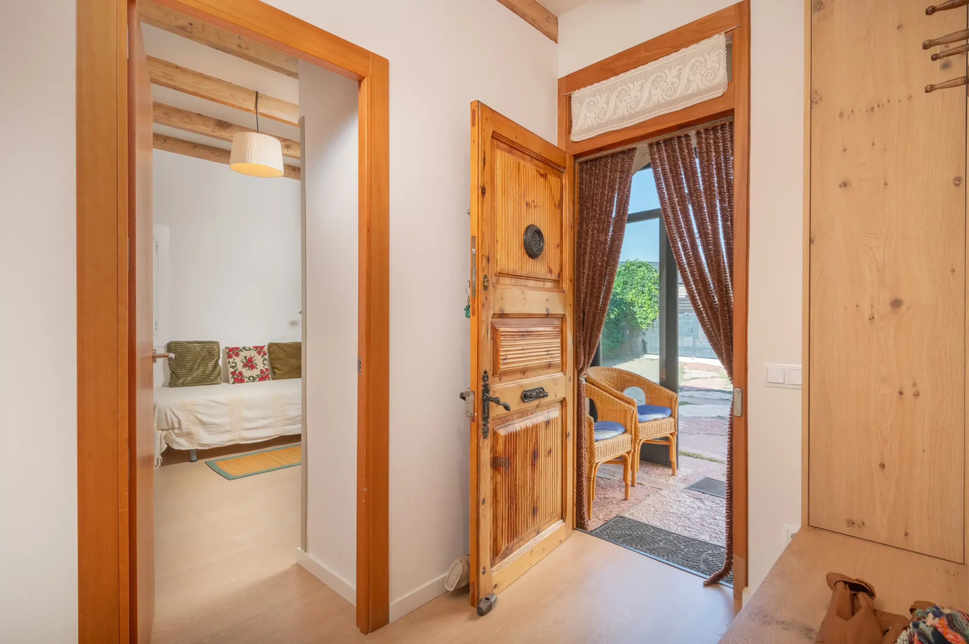
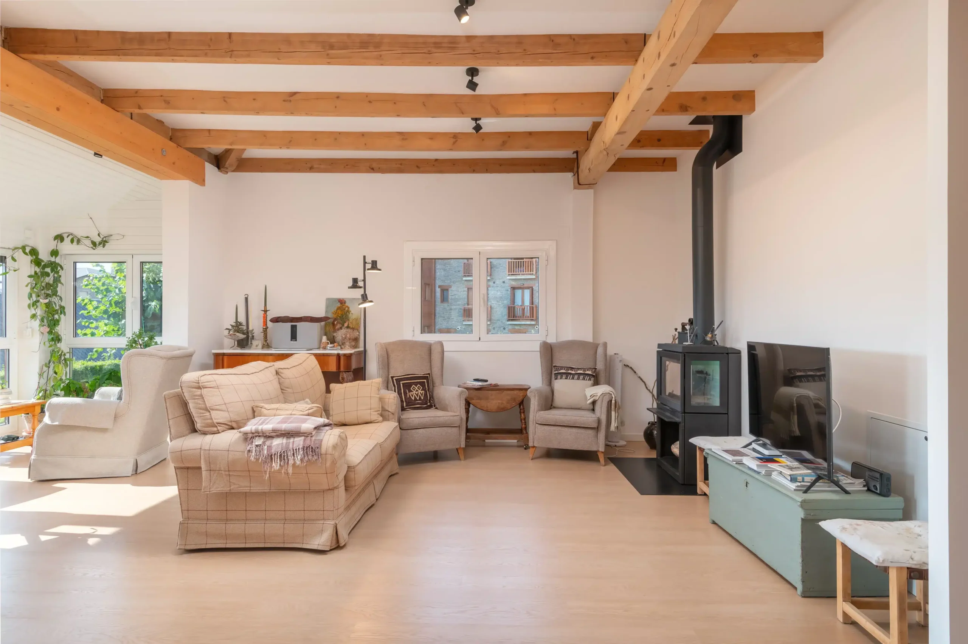
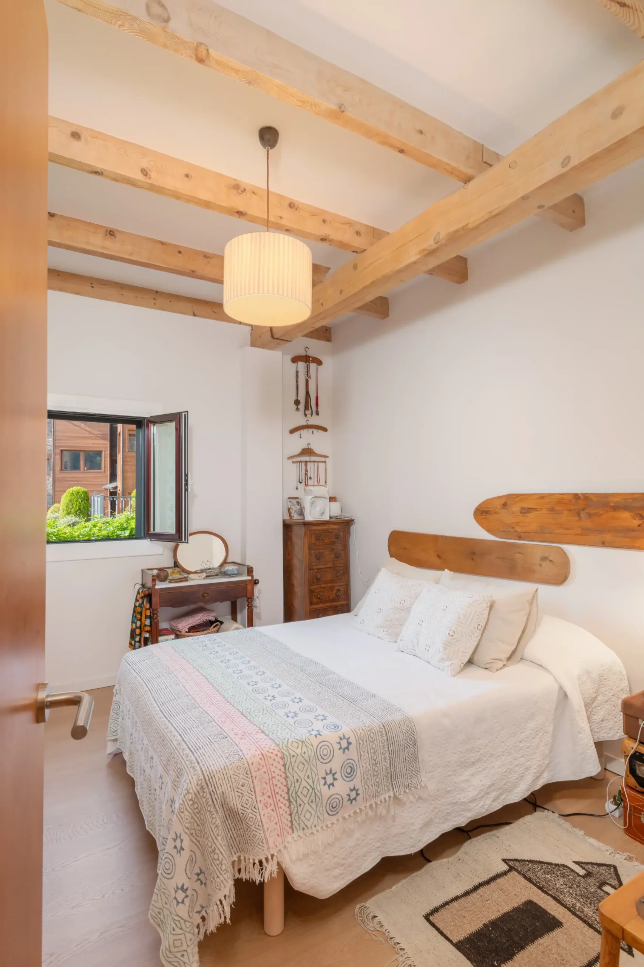
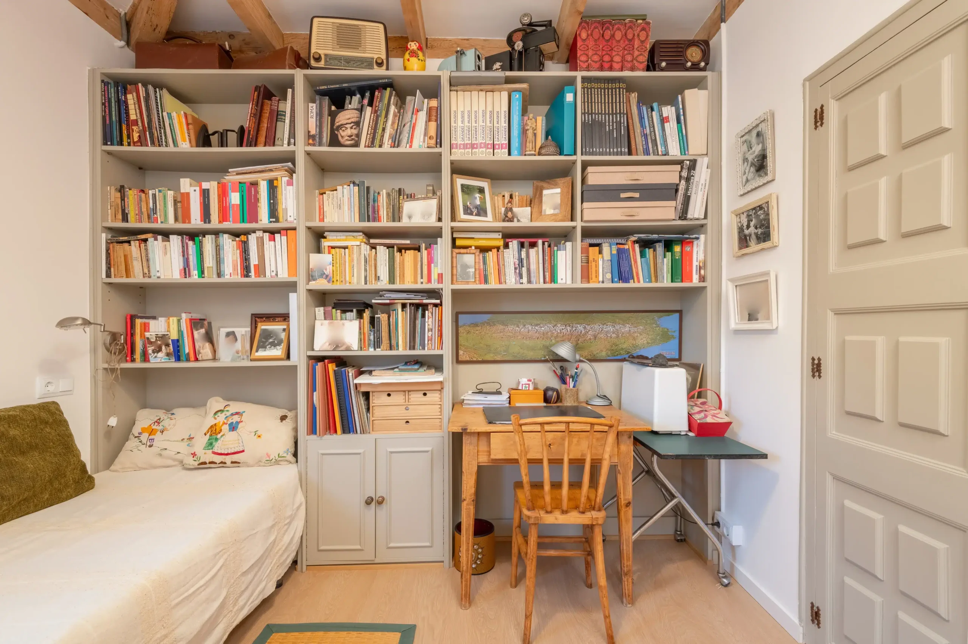
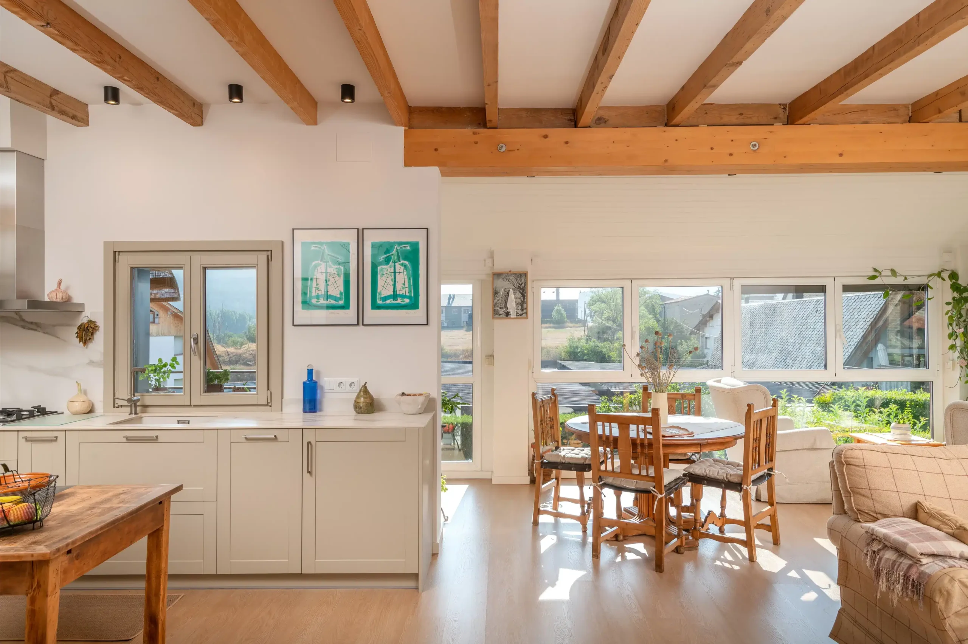
The renovation of Casa Entre Bigues begins with an existing architecture in which timber retains a strong presence and becomes part of a more open, luminous and comfortable way of living. Exposed wooden beams extend throughout the main interior spaces, providing the guiding thread for an intervention designed to update the home while preserving its character.
The daytime areas are conceived as a continuous sequence where the kitchen, dining room and living space remain closely connected. The renovated kitchen blends naturally into this setting through a restrained composition of light tones that contrasts gently with the warmth of the timber structure. New parquet flooring reinforces the sense of material continuity, while the renewed interior finishes bring greater brightness and visual coherence to the rooms.
Generous glazed openings allow natural light to play a central role and establish a more immediate connection between inside and outside. This visual openness accompanies the functional renovation of the interior and enhances the overall perception of space.
The project also includes a comprehensive improvement of the home’s energy performance. New window systems, underfloor heating and an external SATE insulation system help reduce thermal losses and provide a more stable level of indoor comfort throughout the year. These measures are deliberately discreet from an architectural point of view, yet they have a profound impact on the everyday quality of the house.
The result is a residential renovation in which architecture, efficient construction and comfort are understood as parts of the same process. FILA approaches the project through careful execution and respect for the existing building, improving both its spaces and its technical performance without erasing its original identity. At Casa Entre Bigues, renovation becomes an exercise in continuity: retaining what gives the house its character while introducing the light, comfort and energy efficiency required for contemporary living.
Year: 2024
Interior renovation and energy efficiency improvement
Technical architect Elisabet Garcia Mir